FULMER RESIDENCE · R07

Primary suite

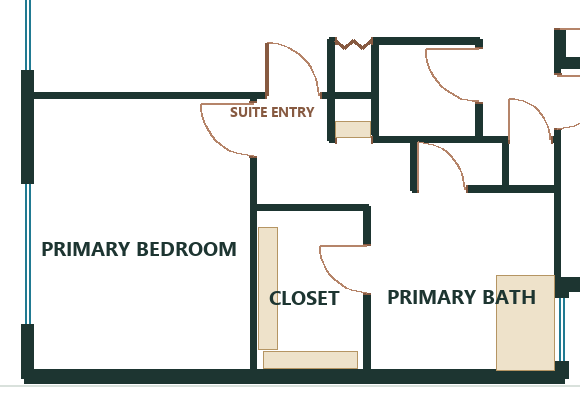
November 20 SF suite layout, adapted to the R06 exterior shell.

Walk the R07 suiteSweet Home 3DWhole-house planR06 baseline
Photographic studies
Primary suite chalk-out (11 × 17)Full R07 chalk-out setLayout coordinates (CSV)
R07 enlarged primary suite plan

Design review. Shower enclosure and entry are pending. Confirm fixture clearances and product rough openings before framing.